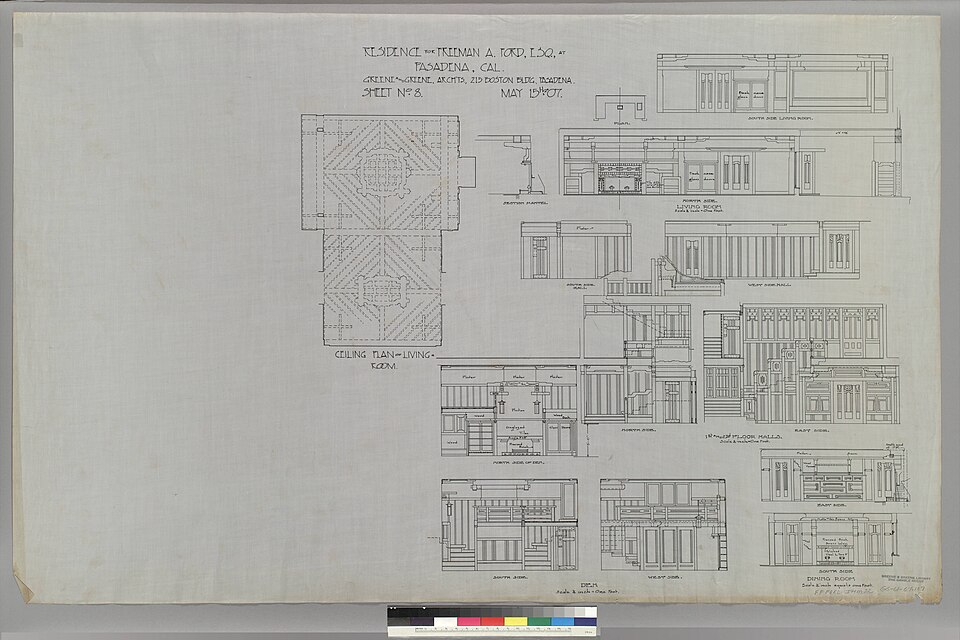
Trying furniture arrangements on paper can save repeated lifting. A rough scale drawing is enough to eliminate layouts that block a door or leave no working space.
Measure the basic shapes
Record the room length and width, door swings, and the footprints of the furniture. Choose an easy scale, such as one square for ten centimeters. Draw the room on squared paper and cut separate furniture rectangles.
Include the moving parts
Add temporary paper extensions for open drawers, pulled-out chairs, and cabinet doors. Move the furniture rectangles around while preserving the necessary routes. Consider how the room works when more than one person uses it.
Verify before moving
Check promising arrangements against the actual room dimensions and furniture instructions. Arrange appropriate help for heavy items. Avoid treating the paper plan as exact engineering; skirting boards, handles, and uneven walls can change the available space.
What would you change to make a simple scale plan for a small room work in your home?
This practical article was drafted with AI assistance for Little Days. It is not a submitted reader story or a claim of firsthand experience. The image is illustrative; its source is listed in Photo credits.