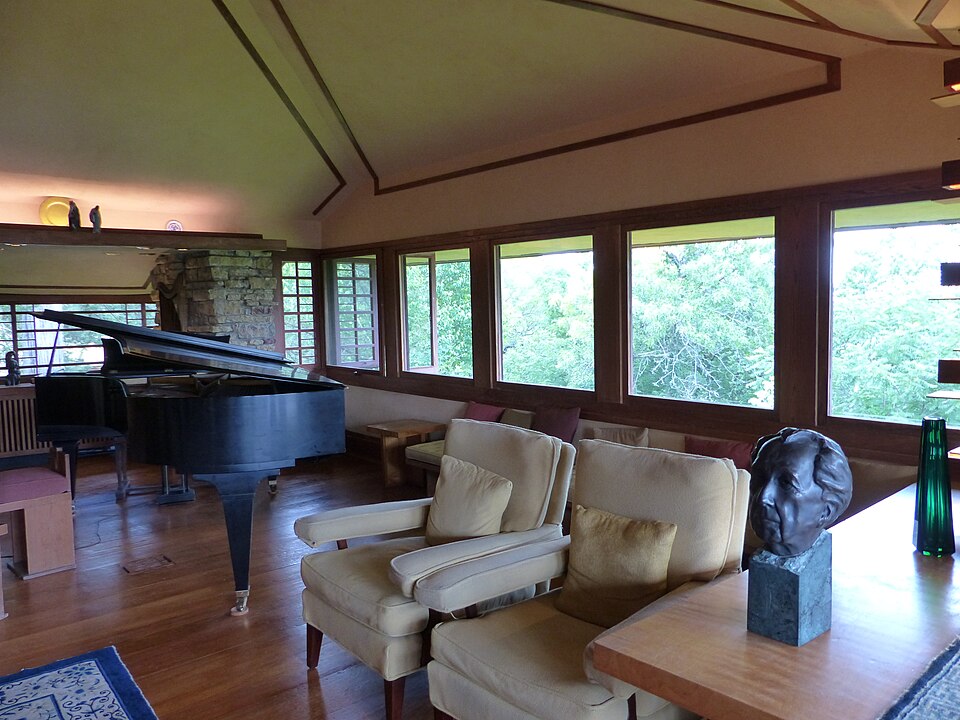
A measurement card can keep a promising furniture option connected to the actual space where it needs to fit.
Measure the intended location
Record the available width, depth, and height, including clearance needed for doors, drawers, and normal movement. Sketch the layout and label the units. Check measurements carefully rather than relying on a photograph that may distort scale or hide an obstruction.
Include the access route
Note relevant doorway, stair, or elevator constraints and check the provider’s delivery requirements where applicable. Do not assume a piece that fits the room can necessarily reach it assembled. Keep private address information separate from a card you may show widely.
Compare the full dimensions
Check the product’s current specifications, including protruding parts and the space required for use. Leave unresolved measurements as questions rather than estimating confidently. The card helps you compare options, but important fit decisions still require accurate product information and an appropriate check of the real route.
What would you change first to take a furniture measurement card to the shop?
This practical article was drafted with AI assistance for Little Days. It is not a submitted reader story or a claim of firsthand experience. The image is illustrative; its source is listed in Photo credits.